






Overview
- Updated On:
- October 8, 2026
- 3 Bedrooms
- 2 Bathrooms
- 1,200 ft2
Description
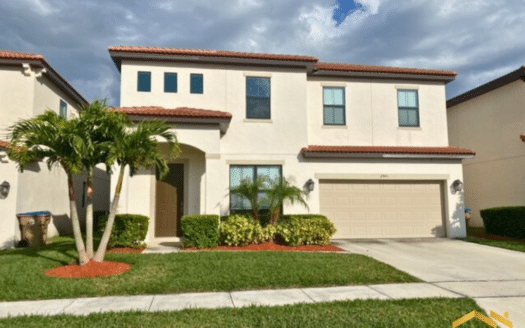
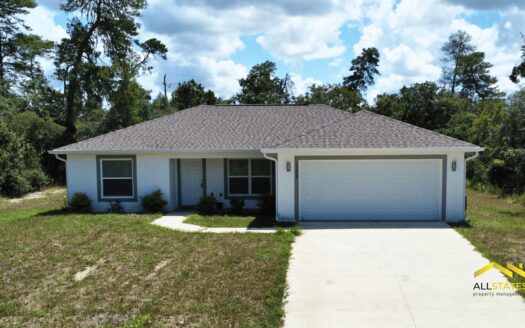
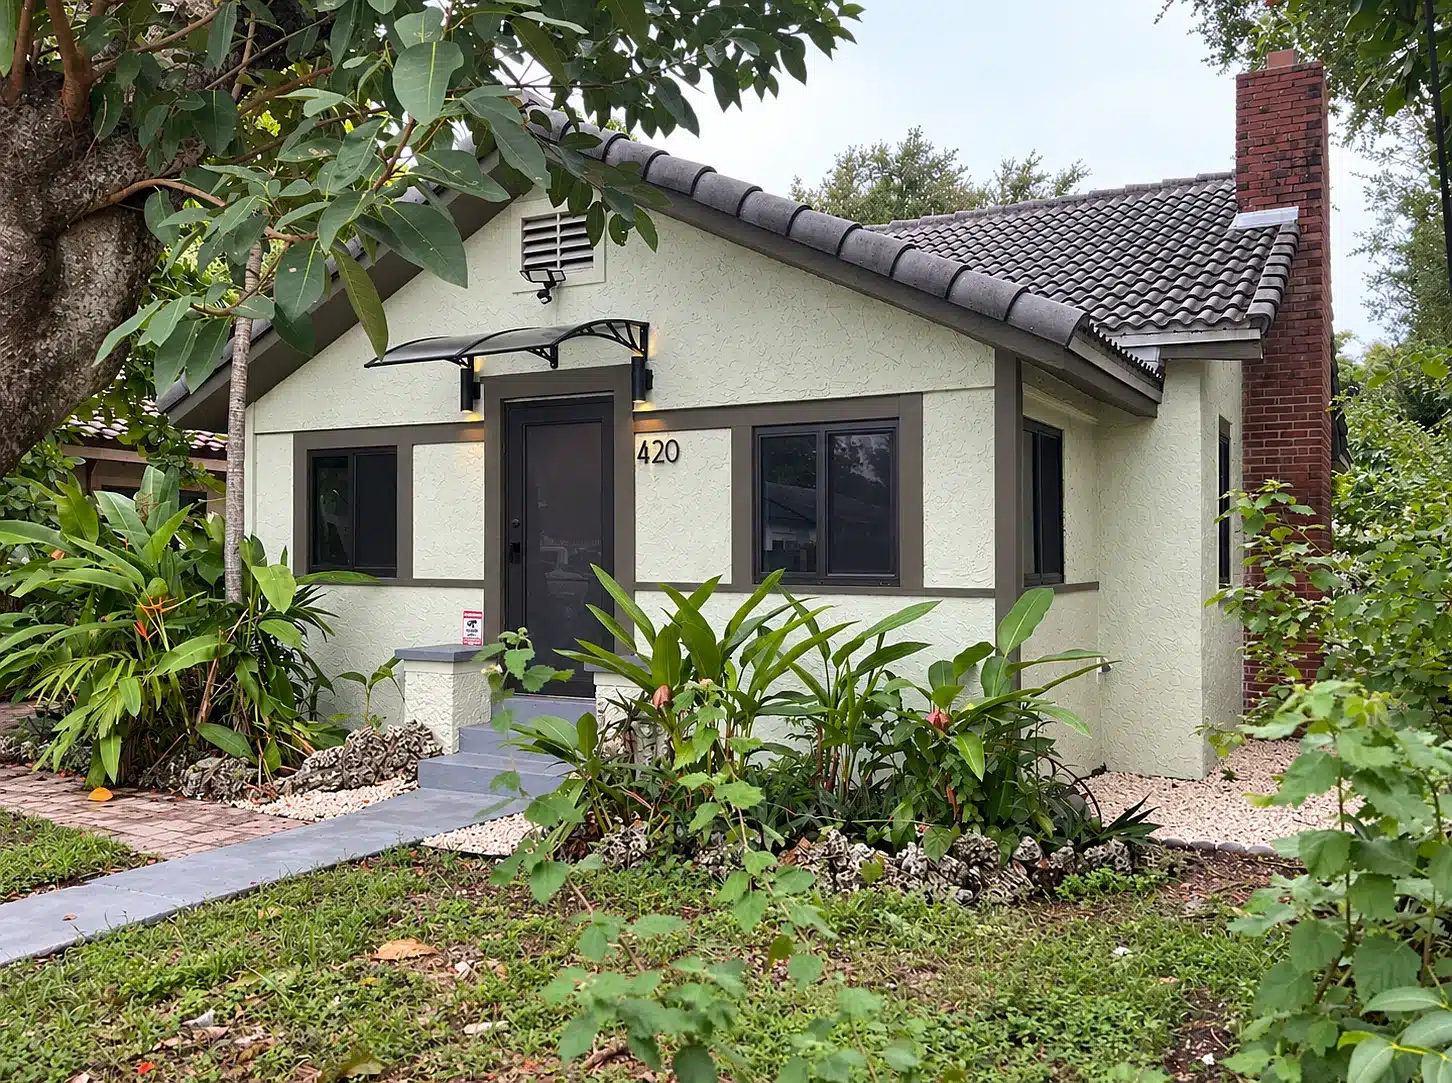
Renovated 3BR/2BA Split Plan with a Primary Suite, Two Walk-In Closets and Gated Parking, Three Blocks from the Design District
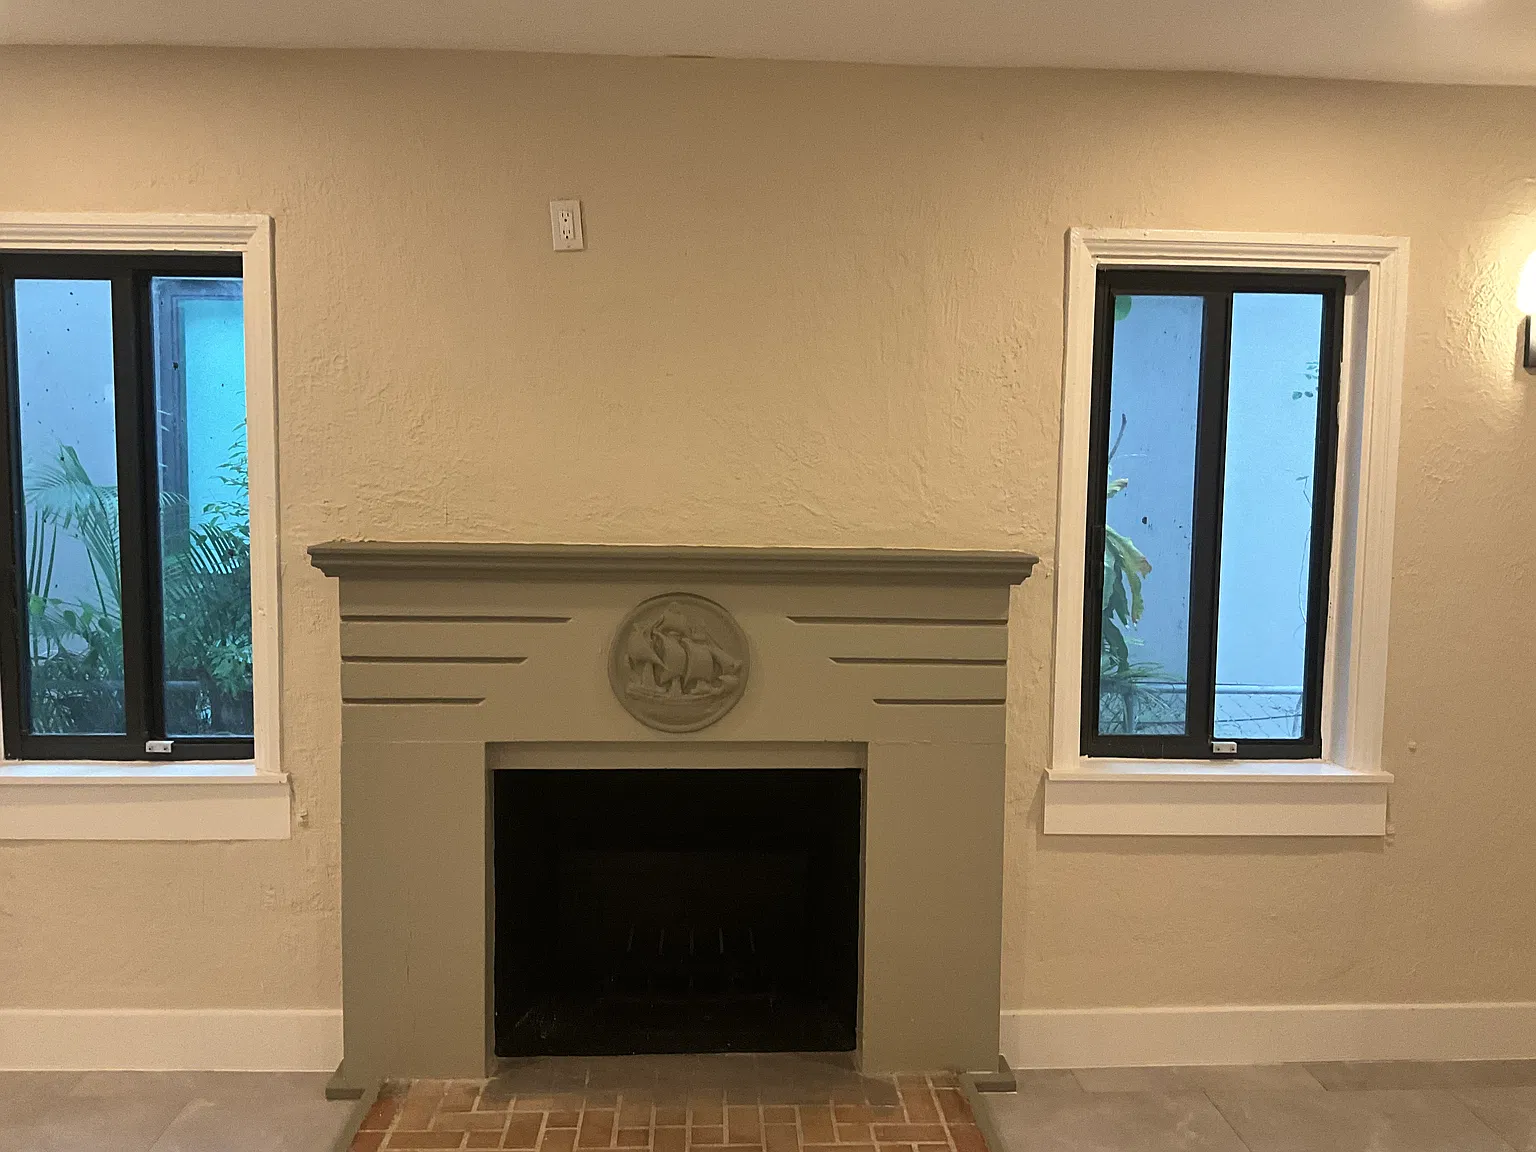
1,200 SF single-family home with original fireplace mantel and stepped Art Deco header over the kitchen opening. Enter through a real foyer, not straight into the living room. Full kitchen appliance package installed prior to move-in.
True split floor plan the primary suite sits at one end of the house with its own bathroom and walk-in closet, and the two other bedrooms are at the opposite end with the second full bath between them. The primary suite walk-in closet is large enough to double as a home office, art studio or nursery
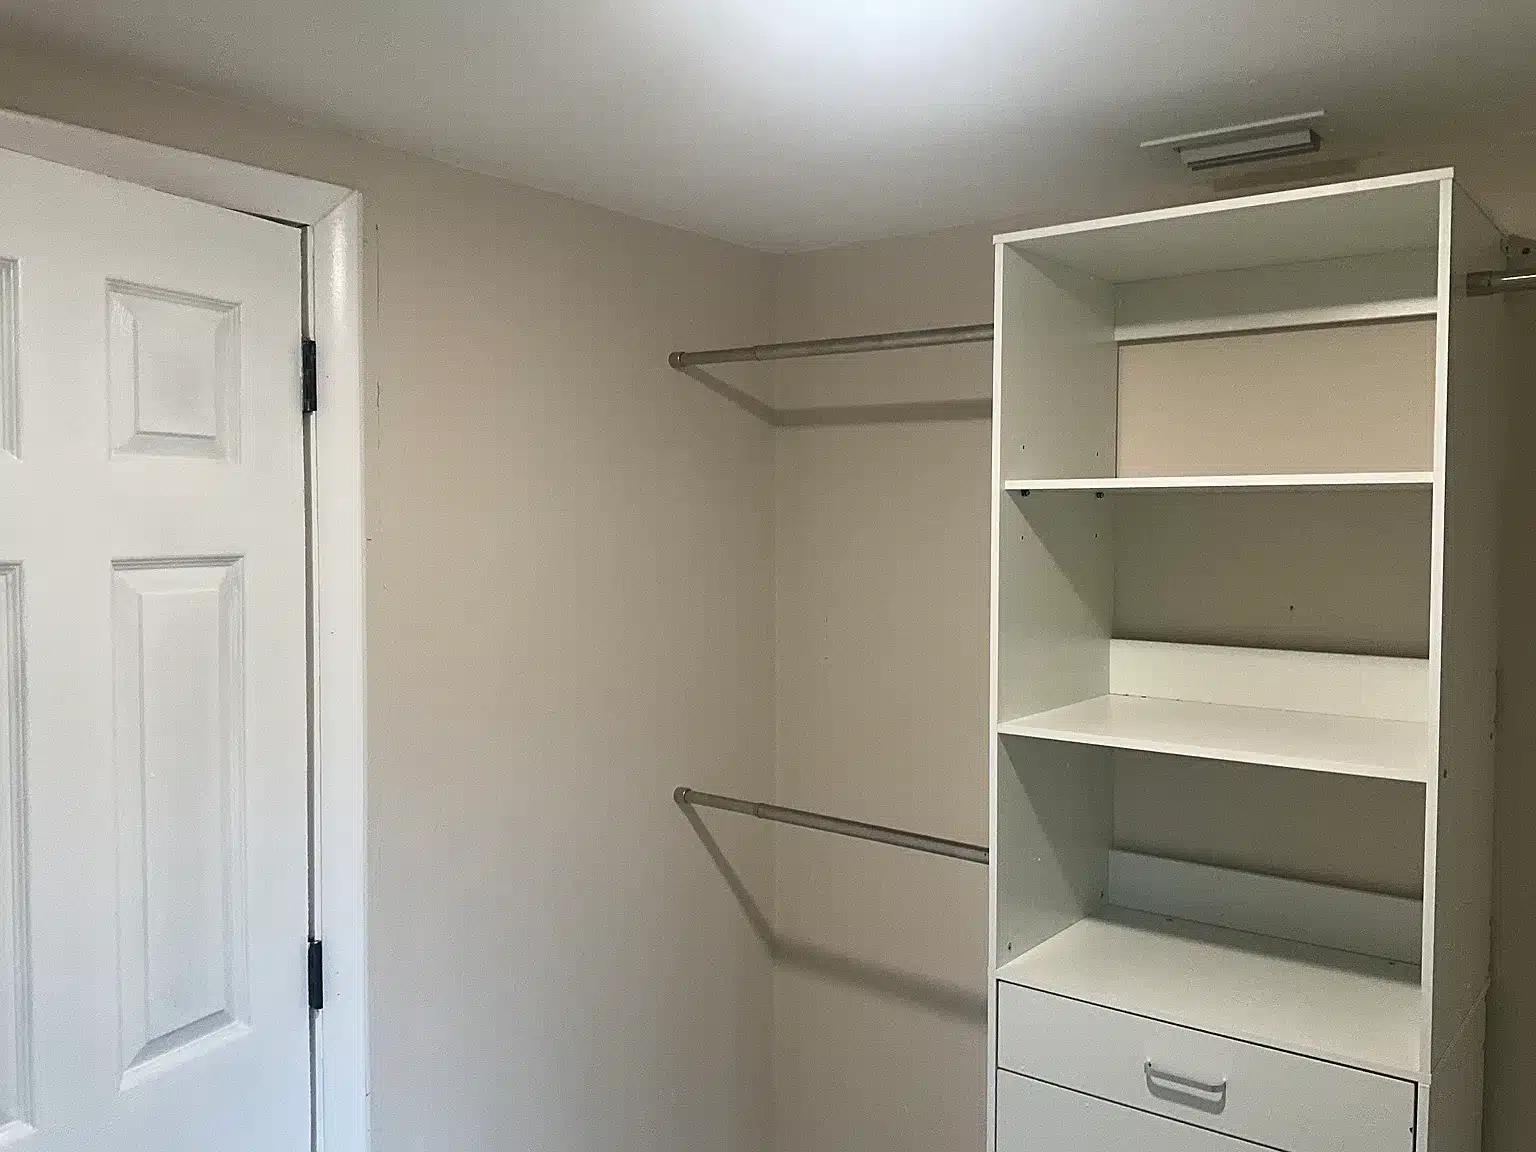
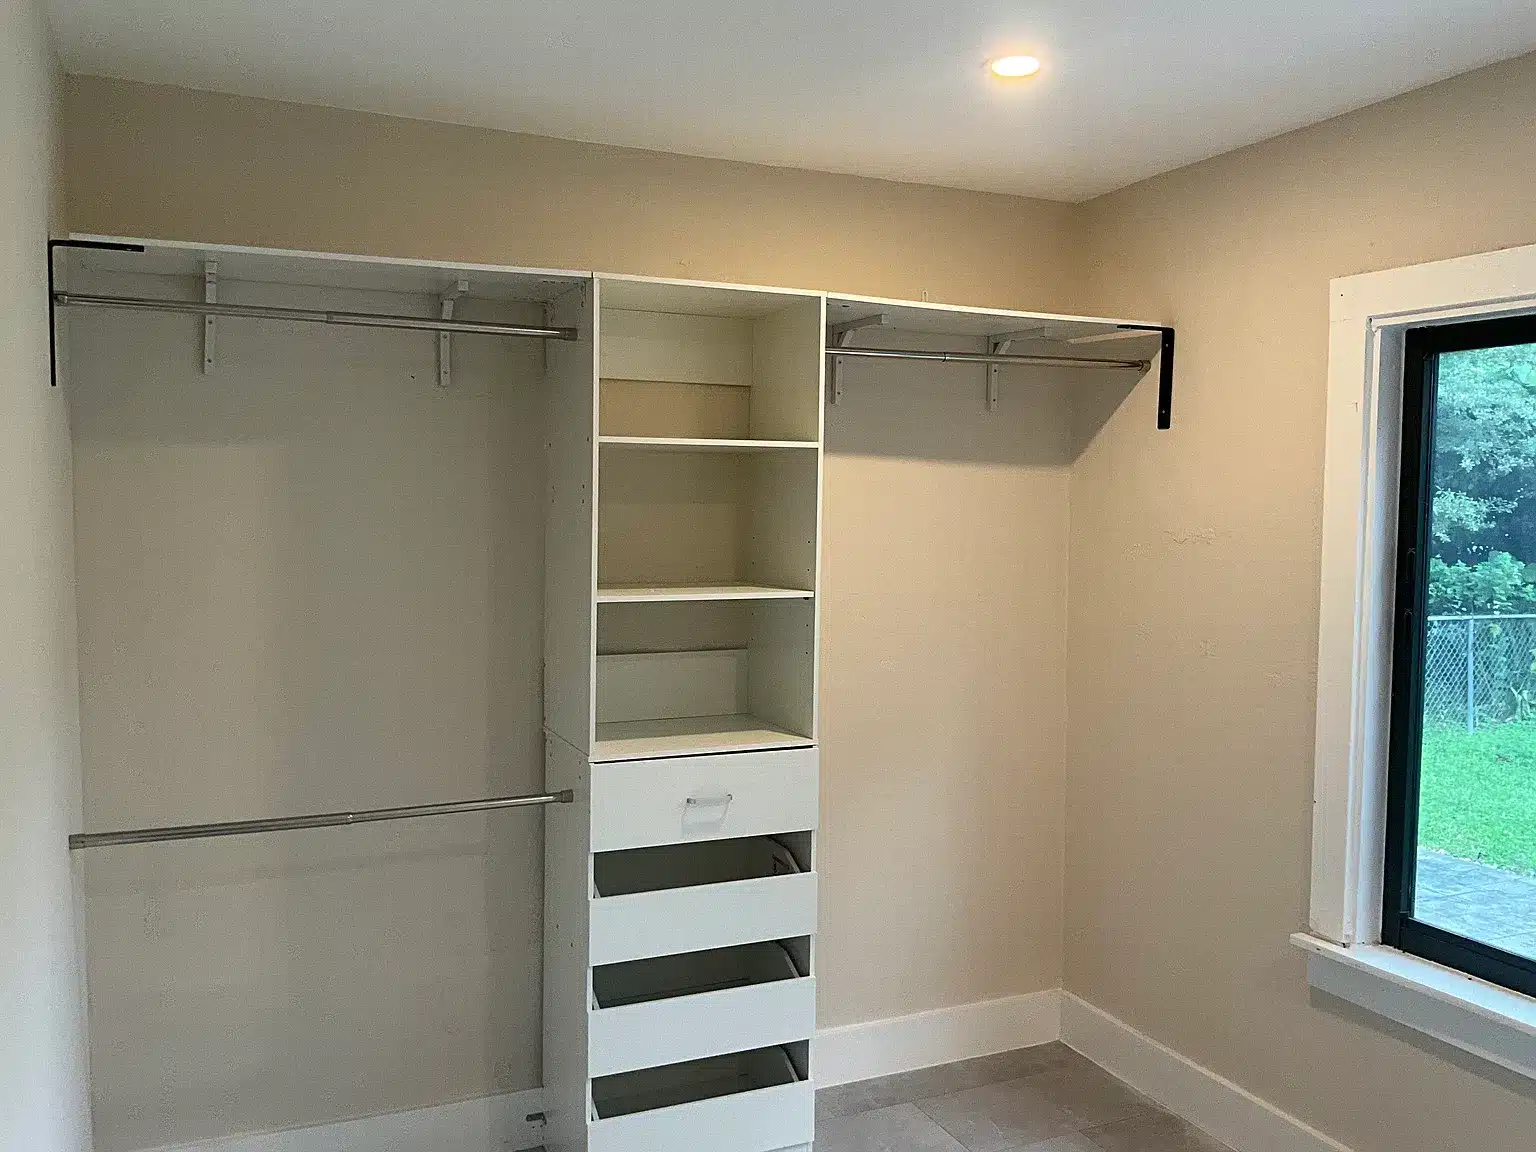
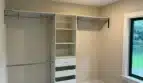
Two of the three bedrooms have walk-in closets with full built-in systems double hanging, adjustable shelving, drawers, and windows.
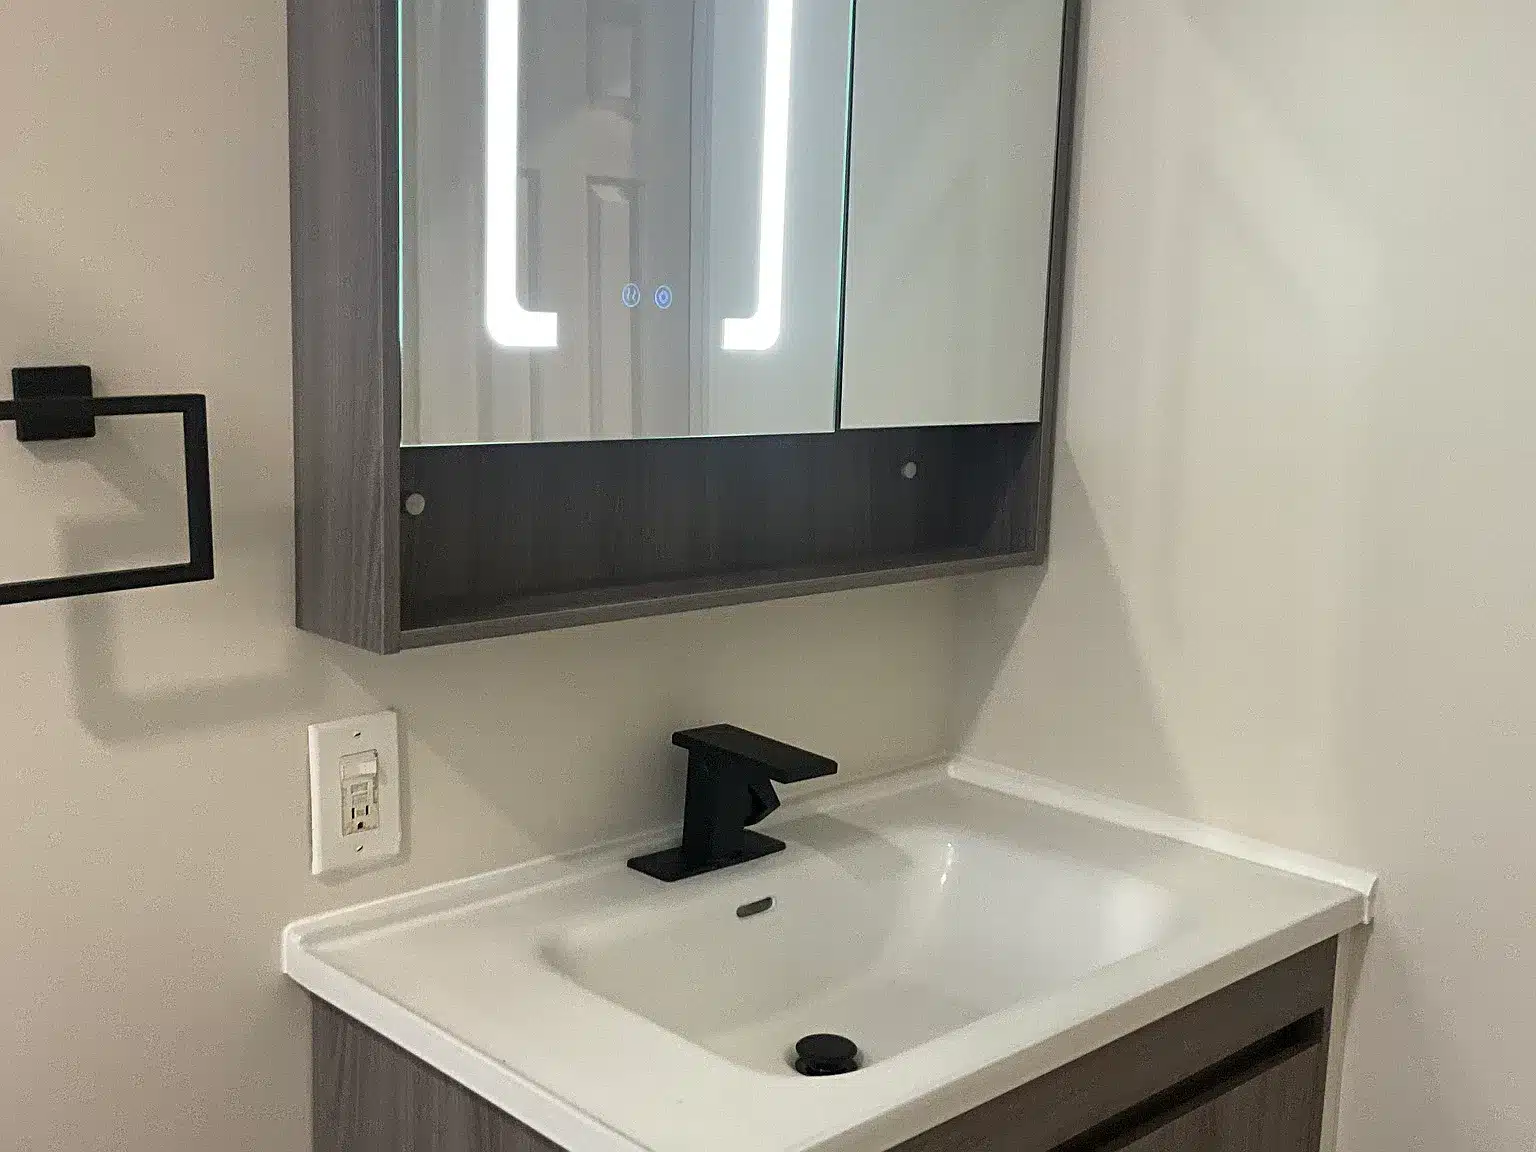
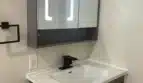
Both bathrooms are new with floating vanities, backlit LED mirror cabinets, rain showerheads with handhelds, subway tile to the ceiling.
Gated driveway parks two to three cars tandem off the street, plus free street parking. Separate utility and laundry room with washer/dryer hookups, whole-house water filtration, and a tankless water heater.
New tile roof. Hurricane impact windows and doors throughout quiet, secure, and no shutters to put up in storm season. New tile flooring, new central A/C, recessed lighting throughout. Mature tropical landscaping and a paver drive.
Three blocks from the Miami Design District, minutes to Wynwood, Midtown and the MiMo District, with quick access to I-195 and I-95.
First, last and security Available now! Pets allowed with restrictions. Tenant pays electricity and water.
Annual lease, first, last and one month security due at move in. Pets allowed with certain restrictions
Listed by : Sharon W